 Case Study · Lake Placid, Solms Landing
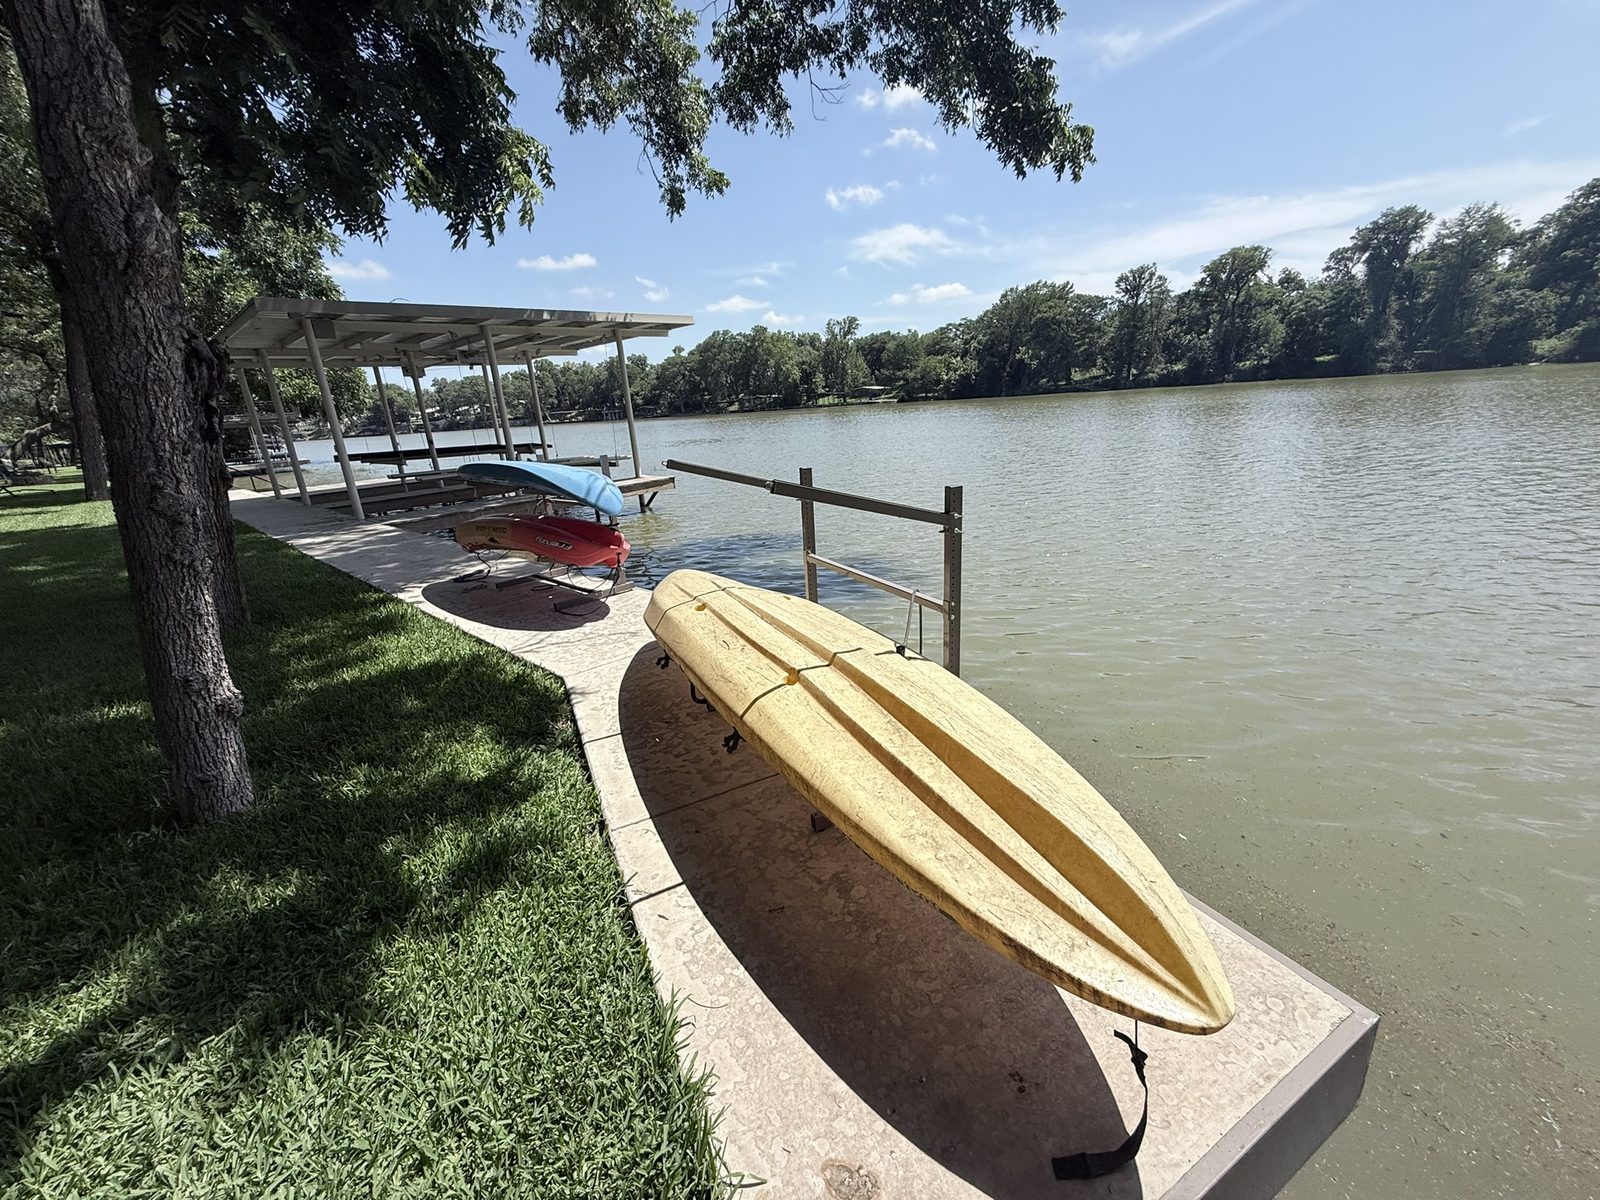
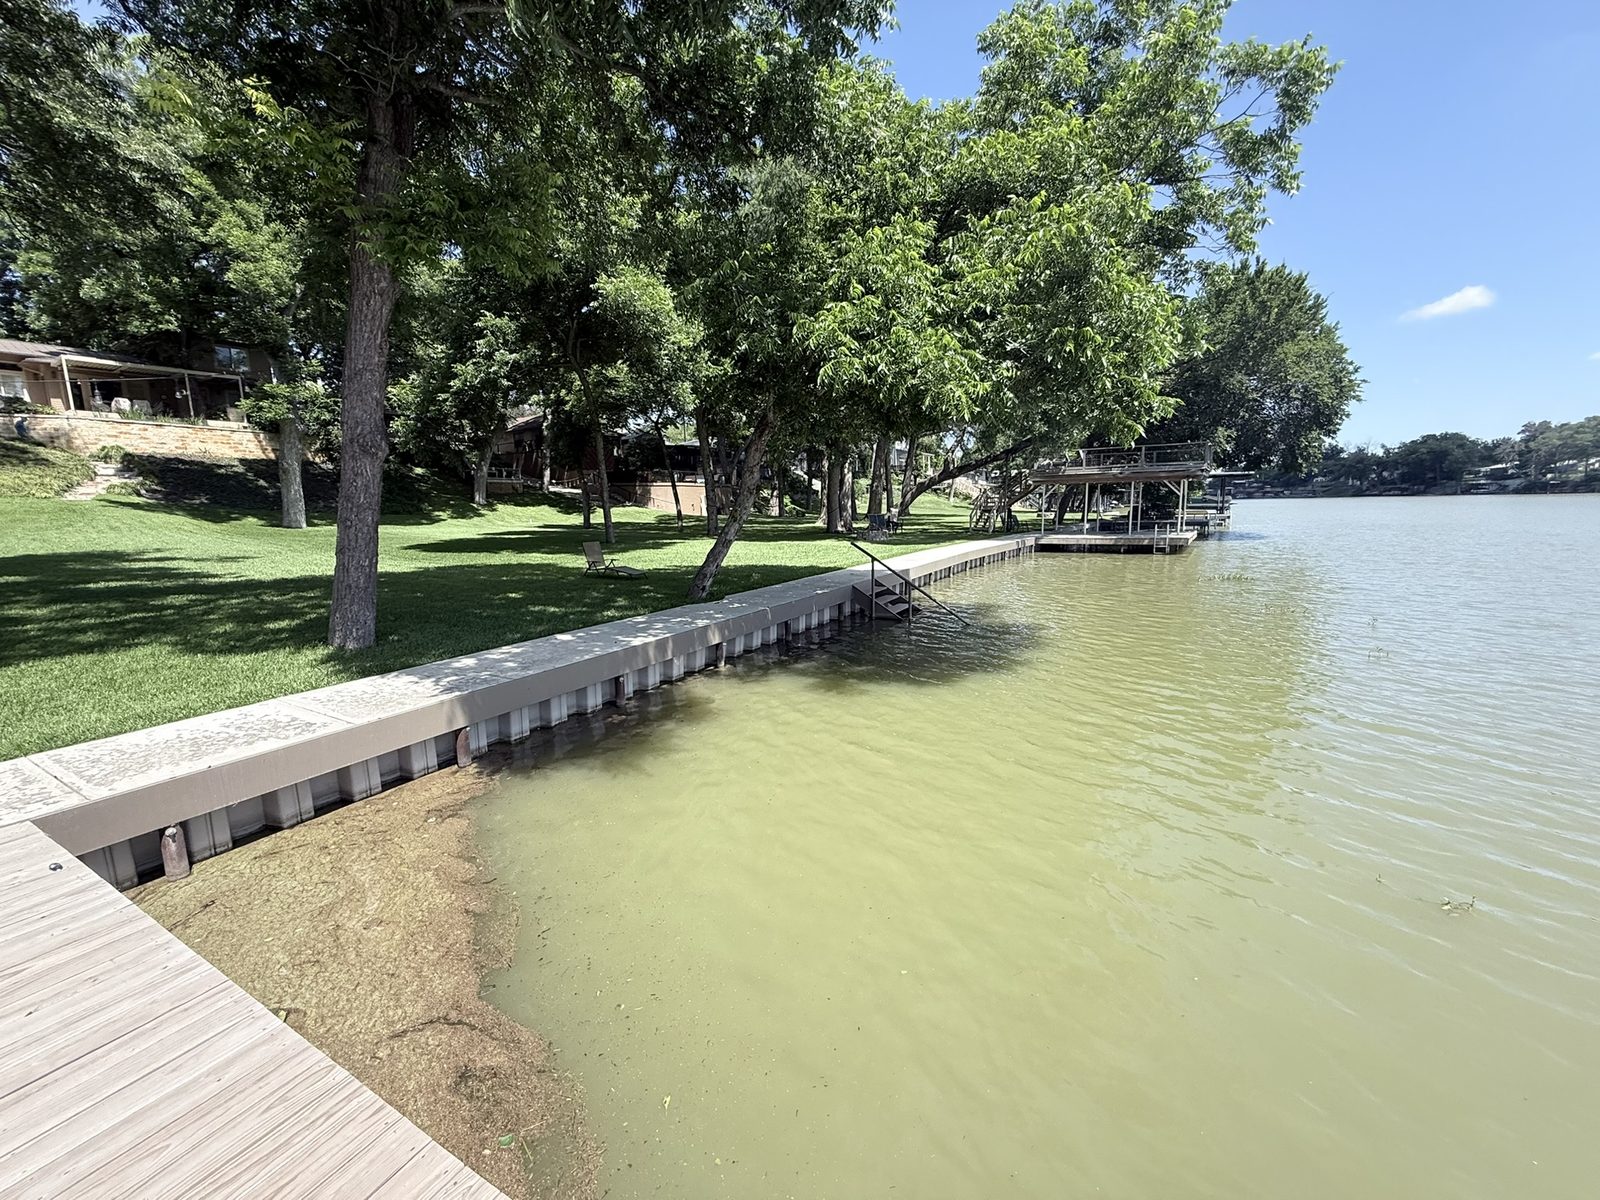
An end-of-life wood dock, boathouse, and failing concrete bulkhead replaced with a complete steel and concrete waterfront, over 200 feet of new CLOC vinyl bulkhead with a 4-foot concrete cap, a new double boathouse with metal roof, an attached dock, and water entry stairs.
Project Case Study
This Lake Placid property near Solms Landing had reached the point every waterfront eventually does. The wood docks and the double boathouse had aged through their useful life. The concrete bulkhead behind them was failing. Piecemeal repair was no longer the right investment. The property owner made the decision to replace the entire waterfront at once with structures built to last.
Waterfront Unlimited was engaged for the full scope: demolish the old boathouse and bulkhead, install over 200 feet of new CLOC vinyl bulkhead with a 4-foot poured concrete cap, and build a new double boathouse in steel and concrete with an integrated dock and water entry stairs. Approximately six weeks from start to finish, executed entirely from land-side staging.
The property near Solms Landing allowed for full land-side access, which shaped how the project was staged. Heavy equipment, including the excavator, pile driver, concrete trucks, and materials, could be positioned on the property and worked toward the water. On projects with limited land access, Waterfront Unlimited stages construction from a marine barge. On this Lake Placid property, land-side staging was sufficient to reach every element of the build, and the project was executed accordingly.
Full land access also allowed the concrete cap on the bulkhead and the concrete deck on the boathouse to be poured directly from land-side ready-mix trucks, which is the cleanest and most reliable method for large-volume concrete work.
Removed the aging wood docks, the old double boathouse, and the failing concrete bulkhead. Demolition material was hauled off-site, with all recyclable materials separated and recycled rather than landfilled.
New CLOC vinyl sheet pile bulkhead installed across the full shoreline frontage. CLOC panels driven by excavator-mounted hammer to consistent depth across the run, with galvanized steel rods tied back to deadmen anchors set 10 to 12 feet behind the wall.
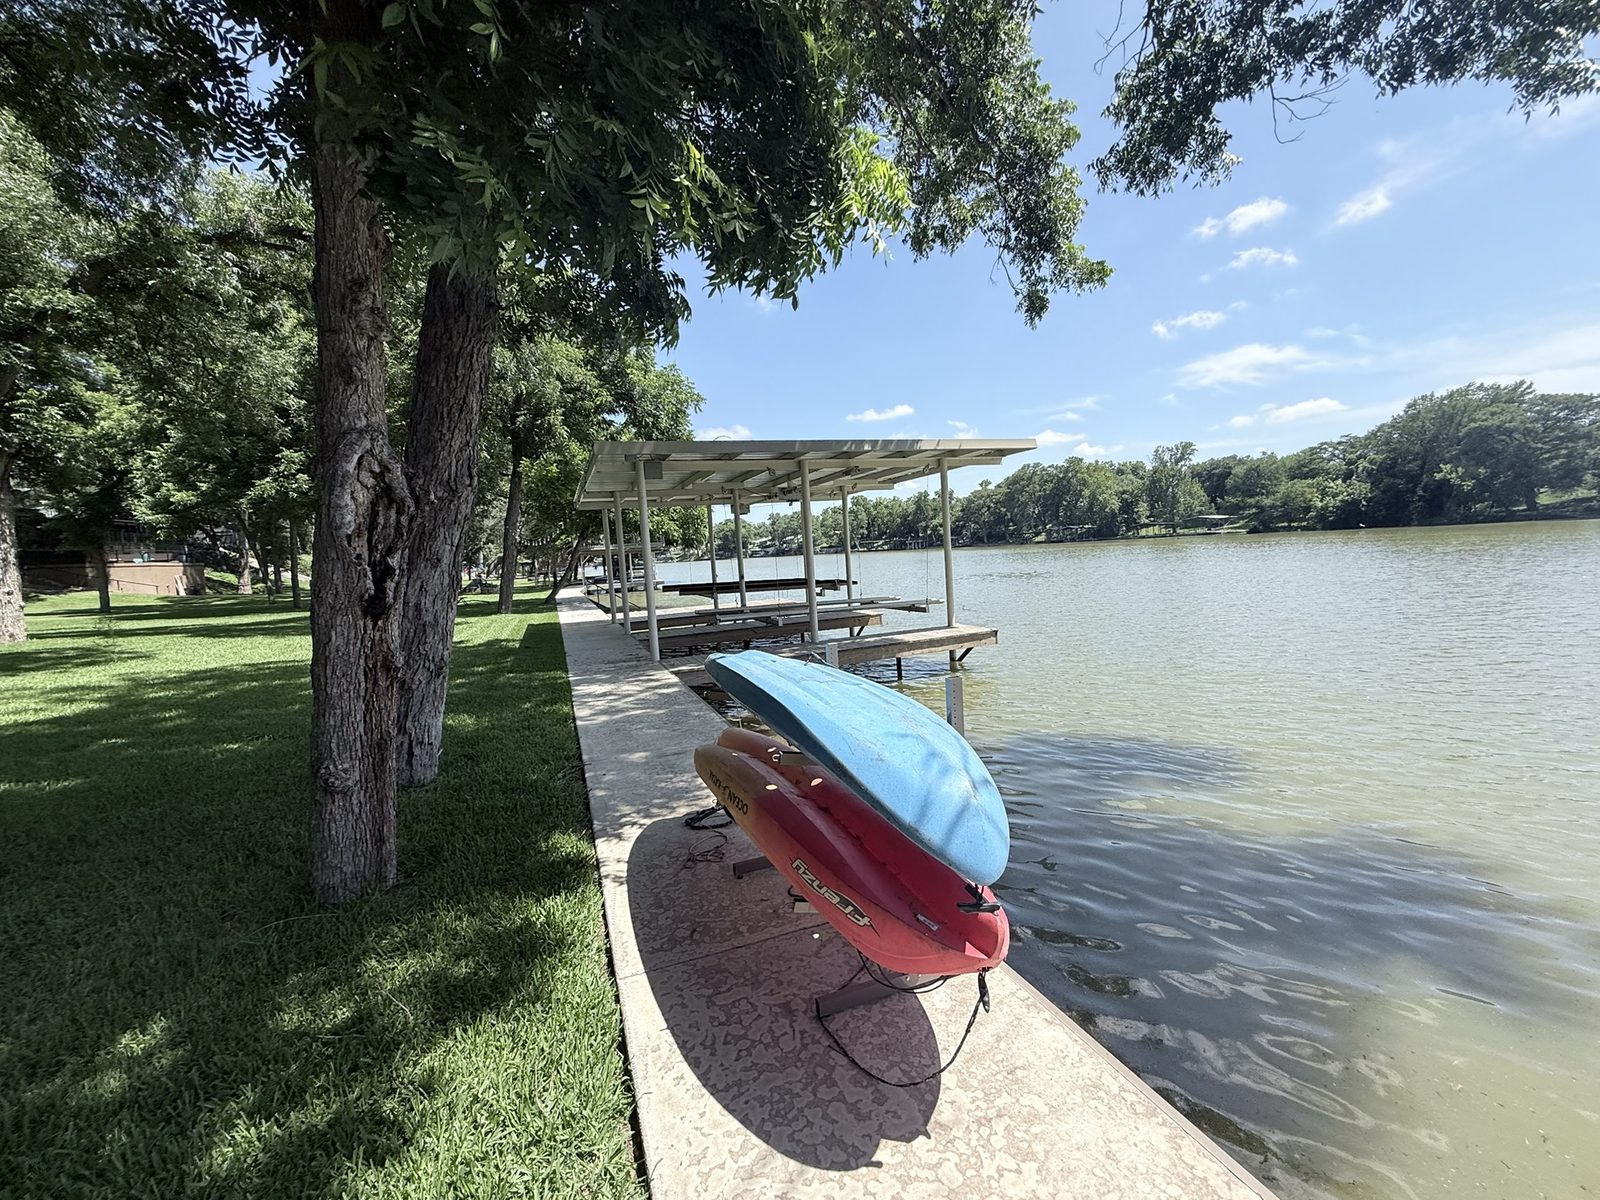
Continuous 4-foot wide poured concrete cap along the top of the bulkhead, tying the shoreline into a single finished waterfront edge and providing a clean surface for foot traffic and future improvements.
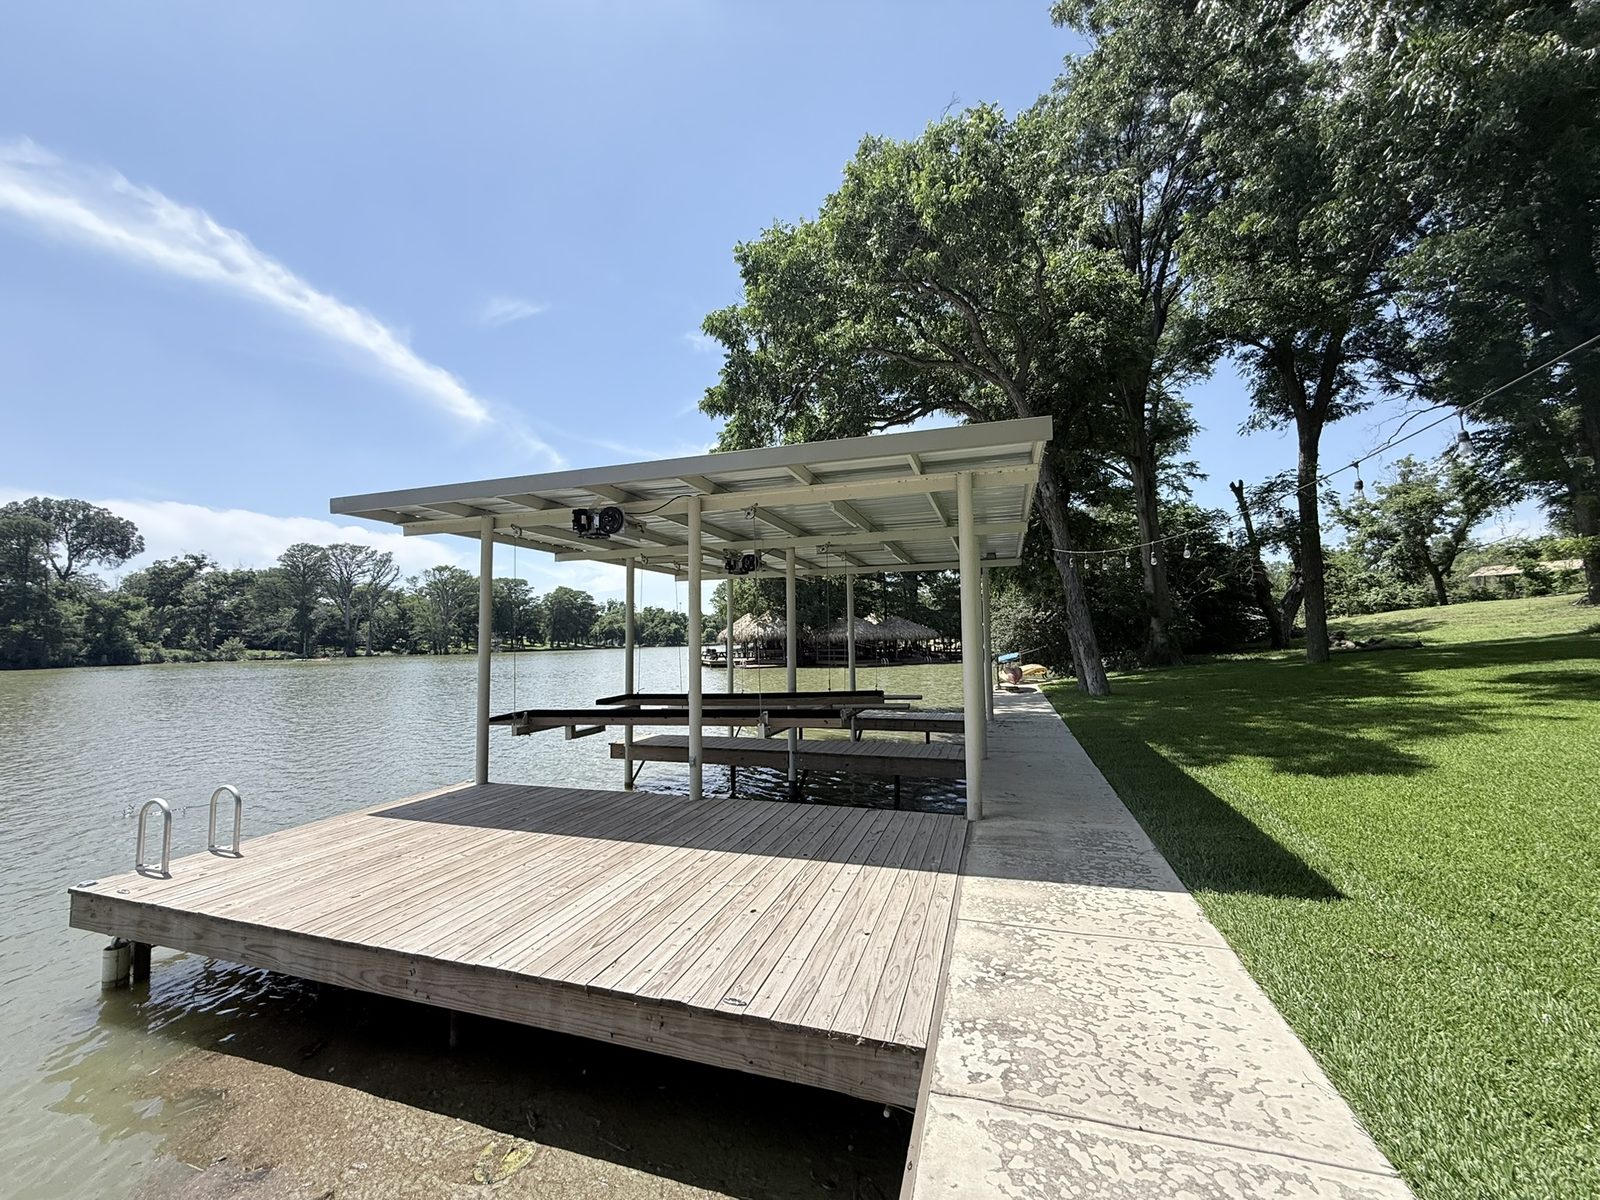
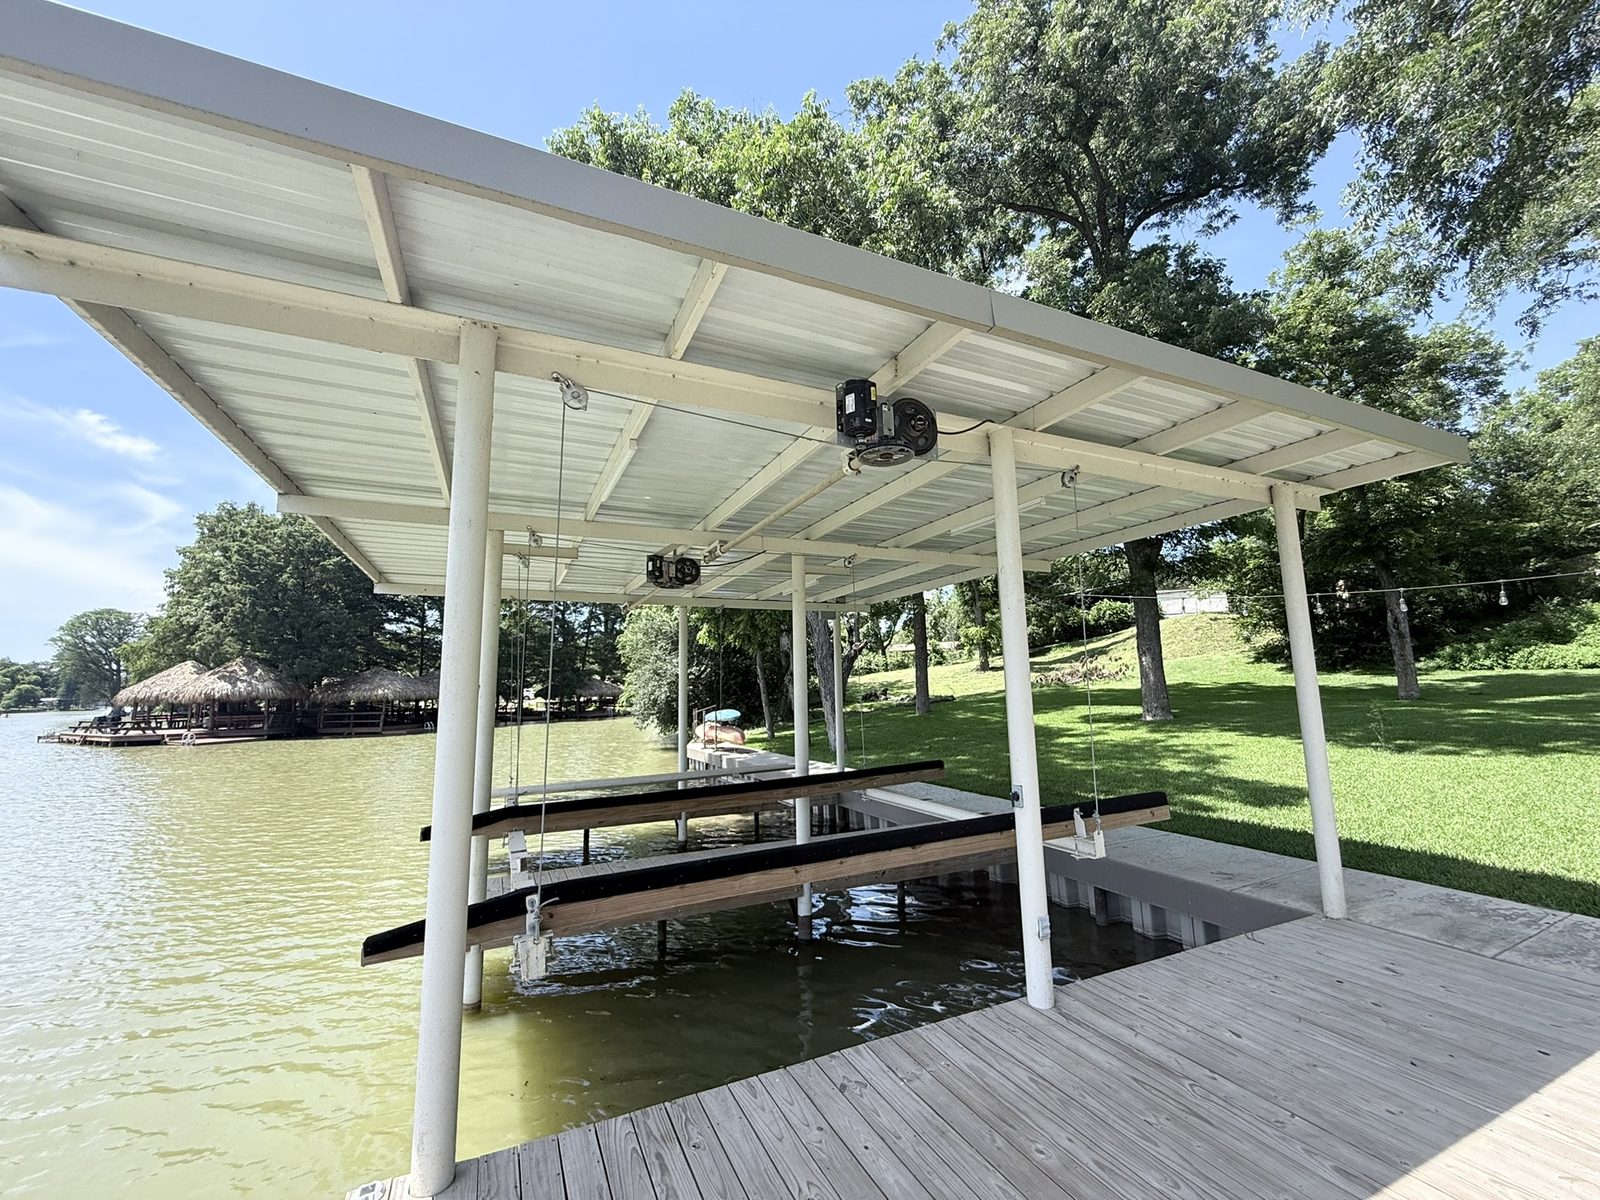
Steel pipe pilings driven to refusal in the lake bed, steel framing, poured concrete deck, and metal roofing. Two covered slips with integrated cradle lift systems sized to the homeowner's watercraft.
Dock built alongside the boathouse using the same steel pipe piling foundation and poured concrete deck construction, providing additional waterfront access outside the covered slips.
Steel stairs providing safe, direct access from the dock into the water at usable swimming depth.
Every Waterfront Unlimited boathouse and dock starts with steel pipe pilings driven to refusal, the point at which the piling will not advance further into the lake bed. On this Lake Placid property, that approach created the foundation for the double boathouse and the attached dock. Steel framing, poured concrete decks, and metal roofing were specified for durability, the materials that perform through the flood events the Guadalupe River lakes see, and the materials that allow this waterfront to function for decades without the maintenance cycle wood requires.
The old concrete bulkhead was demolished before the new CLOC vinyl bulkhead was installed. Where a bulkhead is failing but structurally still holding the shoreline, we often install the new wall in front of the old one to keep the shoreline protected during construction. On this project, the existing concrete bulkhead was demolished as part of the scope, and the new CLOC bulkhead was installed at the corrected shoreline position. Removing the old concrete allowed the new bulkhead to sit properly and prevented the old structure from becoming a future obstruction.
The CLOC bulkhead was driven by excavator-mounted hammer rather than by hand, which delivers consistent panel depth across the full 200-foot run. Tieback rods were galvanized steel anchored to deadmen 10 to 12 feet behind the wall, the configuration that holds the bulkhead in place against lateral soil and water pressure over time. The 4-foot concrete cap was poured continuously across the top of the bulkhead once the deadmen and tiebacks were set, tying the entire shoreline into a single finished edge.
The double boathouse frame was set on steel pipe pilings driven to refusal, framed in steel, decked in poured concrete, and roofed in metal. The attached dock and water entry stairs were integrated into the boathouse structure using the same foundation methods. Approximately six weeks from demolition through completion.
The property near Solms Landing has a fully replaced waterfront built for the next several decades of Central Texas seasons, over 200 feet of CLOC vinyl bulkhead protecting the shoreline, a 4-foot concrete cap tying the edge together, a double boathouse with steel-and-concrete construction and metal roofing, an attached dock, and water entry stairs providing safe swimming access. The wood docks, the aged boathouse, and the failing concrete bulkhead that defined the property before are gone. What replaced them is built to last.
 Start the Conversation
Whether you're planning a new structure or replacing an existing one, we welcome the conversation.