 Case Study · Lake Seguin
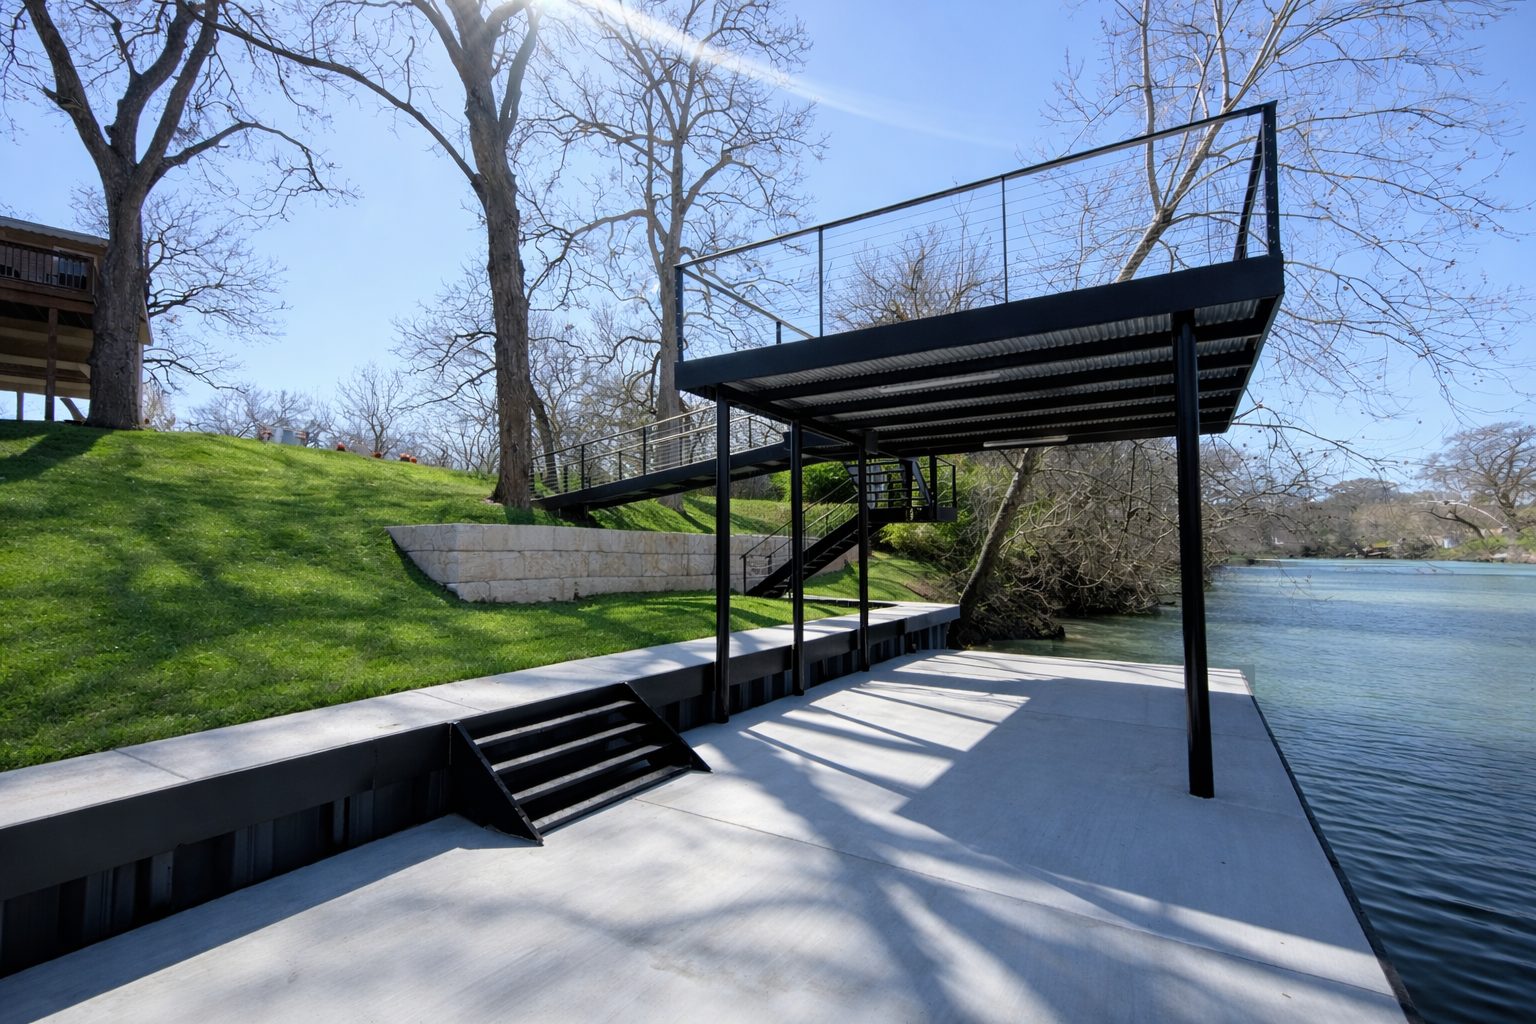
A new property owner's complete waterfront build on a raw Lake Seguin shoreline, 16 by 40 ft concrete dock, 16 by 20 ft upper-level concrete patio, custom steel and concrete ramp with 9-strand cable rails, water entry stairs, 70 feet of CLOC vinyl bulkhead with a 3-foot concrete cap, and a limestone quarry block retaining wall.
Project Case Study
A new property owner on Lake Seguin engaged Waterfront Unlimited for a complete waterfront build. The shoreline was raw, with no existing dock, no bulkhead, and no waterfront structures. The property owner had a clear vision for how the waterfront should function: a dock large enough for entertaining, an upper-level concrete patio over part of the dock for shaded lake views, direct water entry for swimming, and a stabilized shoreline that would last for decades.
The scope reflected that vision: build a 16 by 40 ft concrete dock on steel pipe pilings, add a 16 by 20 ft upper-level concrete patio over half the dock, connect the upper patio to grade with a custom steel-and-concrete ramp and integrated staircase, add water entry stairs from the dock into the lake, install 70 feet of new CLOC vinyl bulkhead with a 3-foot concrete cap to protect the shoreline, and build a limestone quarry block retaining wall on the upland side to stabilize the grade.
Working from a raw shoreline changes how a project is sequenced. There was no existing structure to demolish, no failing bulkhead to work around, and no aging boathouse to remove. Every element on this waterfront was new, which meant the site could be prepared and staged efficiently from the ground up.
Land-side access was sufficient for the full scope, so the project was executed without a marine barge. Heavy equipment, including the excavator, pile driver, concrete trucks, and materials, was positioned on the property and worked toward the water. Land access also allowed the concrete cap, the upper-level patio deck, and the dock deck to be poured directly from ready-mix trucks, which is the cleanest method for concrete work of this volume.
New CLOC vinyl sheet pile bulkhead installed across the shoreline frontage. Driven by excavator-mounted hammer to consistent depth, with galvanized steel rods tied back to deadmen anchors set 10 to 12 feet behind the wall.
Continuous 3-foot wide poured concrete cap along the top of the bulkhead, tying the shoreline into a single finished waterfront edge.
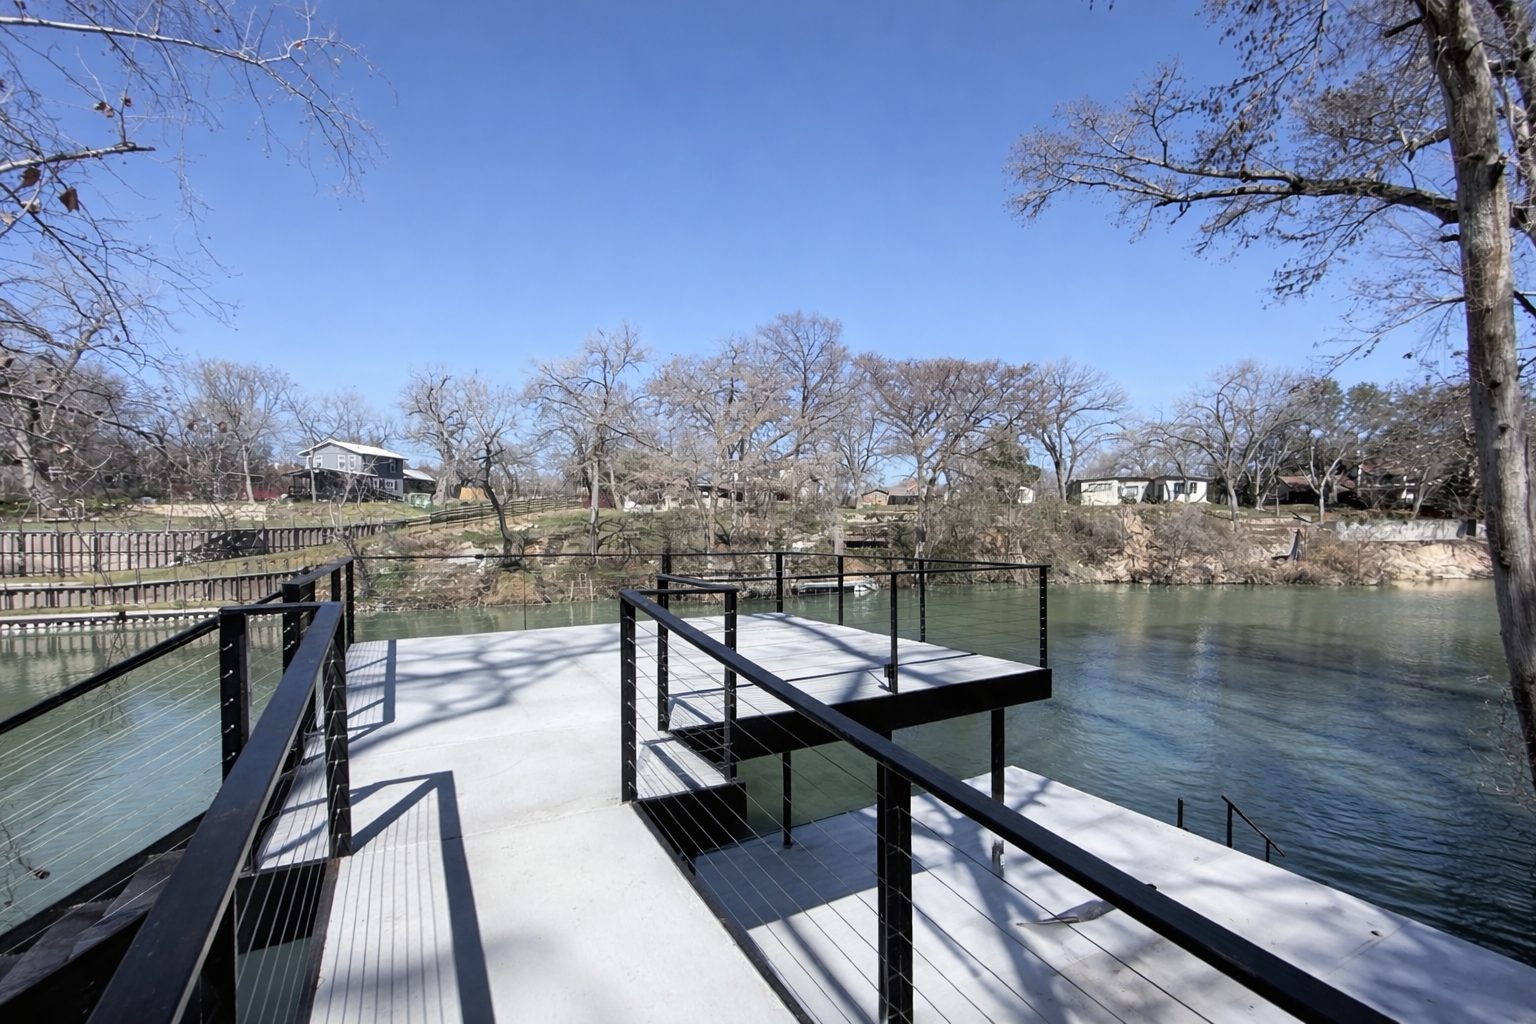
Dock built on steel pipe pilings driven to refusal, framed in steel, and decked in poured concrete. Sized for entertaining and everyday lake use.
Poured concrete deck built over half the dock on the same steel frame, providing a shaded lake-view surface above the dock and additional entertaining space.
Pedestrian ramp connecting the upper-level patio to grade, fabricated in steel with concrete surface and 9-strand cable rails custom-fabricated to match the project's aesthetic.
Staircase access between the upper patio, the dock, and grade, coordinated with the ramp system to give the property multiple traffic paths on and off the water.
Steel stairs descending from the dock into the water at usable swimming depth, providing safe direct lake access.
Stacked limestone block wall on the upland side to stabilize the grade between the property and the waterline. Sized and set to handle lateral soil pressure and integrate visually with the Hill Country setting.
Every Waterfront Unlimited dock, boathouse, and platform starts with steel pipe pilings driven to refusal, the point at which the piling will not advance further into the lake bed. On this Lake Seguin property, that approach created the foundation for the 40-foot dock and the upper-level patio built on the same steel frame above. Steel framing and poured concrete decks were specified for durability, the materials that perform through the flood events the Guadalupe River lakes see, and the materials that let this waterfront function for decades without the maintenance cycle wood requires.
The CLOC bulkhead was driven by excavator-mounted hammer rather than by hand, which delivers consistent panel depth across the 70-foot run. Tieback rods were galvanized steel anchored to deadmen 10 to 12 feet behind the wall, the configuration that holds the bulkhead in place against lateral soil and water pressure over time. The 3-foot concrete cap was poured continuously across the top of the bulkhead once the tiebacks were set, creating a clean finished edge and a walkable surface along the full shoreline.
The upper-level patio was built on the same steel frame as the dock below, extending the structure vertically without adding a separate foundation. This kept the visual footprint clean and integrated the two levels as a single unified build. The custom pedestrian ramp connecting the upper patio to grade was designed specifically for this project. Steel and concrete construction matched the rest of the waterfront, but the rail system was where this project earned its detail, 9-strand cable rails, custom fabricated to the property owner's specifications. That kind of custom fabrication is not a stock catalog item. It required drawings, sourcing, and precision welding, and it is the element that ties the whole waterfront together as a designed project rather than an assembled one.
The limestone quarry block retaining wall was set on the upland side to handle the grade transition between the property and the shoreline. Limestone block is the right material for this setting, it carries the structural load, weathers naturally with the surrounding Hill Country terrain, and integrates with the concrete cap it edges into. Together with the bulkhead below and the concrete cap between them, the shoreline transition became a single continuous finished system rather than a series of disconnected elements.
The Lake Seguin property that started as a raw shoreline now has a fully realized waterfront purpose-built around how the owner intended to use it. The 16 by 40 ft concrete dock provides room for entertaining, lounging, and everyday lake use. The 16 by 20 ft upper-level concrete patio delivers a shaded lake-view space above the dock, connected to grade by a custom-fabricated steel-and-concrete ramp with 9-strand cable rails and to the dock by an integrated staircase. Water entry stairs give the owner safe swimming access from the dock. 70 feet of CLOC vinyl bulkhead with a 3-foot concrete cap protects the shoreline. A limestone quarry block retaining wall stabilizes the upland grade.
Approximately six weeks from site preparation to finished waterfront, executed as a single integrated build rather than a series of separate projects. Steel and concrete throughout. Built to last decades.
 Start the Conversation
Whether you're planning a new structure or replacing an existing one, we welcome the conversation.